
Last updated: 7 October 2026

All Bhutanese houses are distinctively unique from the rest of the world. Do you have any questions about how to proceed with the Bhutanese house design? Here, we will discuss a unique feature of Bhutanese houses—Bhutanese windows. This article will guide you through the different types of Bhutanese windows and their features, specifications, and common use in various types of buildings in different regions.
Bhutanese Windows
Traditional Bhutanese windows are particularly unique in their design and are especially stunning. They are featured with essential traditional items signifying religion and mythical creatures. This type of window consists of a series of horizontal and vertical frames that can be joined with the help of the wood joining technique.
Traditional Bhutanese buildings were historically constructed using timber joinery, often without metal nails, bolts or screws. This nail-free method mainly describes earlier indigenous construction. In contemporary buildings, nails, screws and other metal fasteners may be used depending on the construction system and project specification. Read our guide on timber joints.

Feature of Bhutanese Window
Here are some key features of Bhutanese windows:
Timber Framing and Divided Openings: Many traditional Payab windows use horizontal and vertical timber members to frame or divide the opening. These members mainly define the window’s form and may support shutters, glazing or decorative elements; their structural role depends on the specific design and should not be assumed. Load above the opening must be carried by a properly designed lintel or Zangshing, or by the surrounding structural system. The amount of light and ventilation depends on the clear opening, shutters, glazing and room design, not simply on the presence of a lattice.
Intricate Carvings: Those windows that are curved often include floral patterns, religious symbols, and mythological figures. These carvings are typically done by skilled artisans and reflect the rich cultural heritage of Bhutan. However, not all Bhutanese windows are curved with intricate designs. This is also not permitted by tradition and culture. For example, windows used for the toilet and basement are not provided with intricate curving.
Decorative Painting: The woodwork around Bhutanese windows is often painted in bright colours. Traditional Bhutanese colour schemes include red, gold, green, and blue, which are not only visually striking but also have symbolic meanings in Bhutanese culture.
Cultural Significance: Bhutanese windows reflect the importance of Buddhism in Bhutanese life. Many designs incorporate religious symbols such as the lotus flower, the endless knot, and other auspicious symbols, highlighting the spiritual dimension of Bhutanese architecture.
Functionality and Design: The design of Bhutanese windows takes into consideration the local climate and the need for natural light and ventilation. The windows are usually small in size but numerous, allowing sufficient light and air into the rooms while preserving the warmth inside during colder months.
Components of Bhutanese Windows
The traditional Bhutanese window should consist of certain elements or features. The mullion and transom of the traditional window have different local names. The design should comply with the Architectural guidelines of Bhutan and the regulations of the Development Division of the department. The features are:
- Chiden: Chiden is the traditional timber sill or lower base member of a Payab window. It supports the lower portion of the window assembly and helps define and finish the opening. In contemporary construction, concrete or masonry sills may be used as modern alternatives. However, a sill alone does not prevent diagonal masonry cracking. Cracking around openings must be addressed through the properly designed lintel or lintel band, jamb reinforcement, anchorage and overall load path, as shown in the structural drawings.
- Mathoe: It is the name given to the bottom frame of the window. It forms a frame of the window, and it is a timber batten of thickness 100 to 125mm.
- Thrangcho: The horizontal members, made of a timber plank with a thickness ranging from 25 to 50mm, are laid above the mathoe. Their primary function is to maintain the horizontal alignment of the upper window components.
- Barthoe: This is the middle frame in the two-tier window. It usually misses the single-tier window. It should be of the same size as the Mathoe.
- Kachung: The inner vertical frame enclosed by the outer frame is called a Kachung. They support the Horzhun and divide the window into several eyes.
- Loshog: The outermost vertical frame is Loshong. The width of Loshong is equal to the thickness of the wall and is usually provided in houses where the wall is constructed from stone masonry, rammed earth wall and adobe wall.
- Horzhu or Zing: The upper horizontal part of the Kachung with the inner two or three curves at one side is called Horzhu or Horzin.
- Yathoe: It is the uppermost horizontal part of the window frame. Its dimensions are the same as those of the other frame.
- Cornice: A traditional cornice is a composition of several elements that must be incorporated into every Bhutanese window. The hierarchy of the elements is in the sequence of Dhung at the bottom, Pem-Choetse, Bogh and Ka, and Zangshing at the top.
- Zangshing: This is the top component of the window. It is equivalent to the lintel resting on the window and door. The width of the Zangshing is equal to the wall thickness, and the depth is not less than 75 mm. In the masonry wall constructed of stone, the Zangshing on the window is usually 150 mm, where the wall thickness is more than 400mm.
Types of Bhutanese Windows
In this article, we have classified Bhutanese windows into two main categories based on their historical appearance: –
- Traditional Bhutanese Window (includes 4 types)
- Contemporary Bhutanese Window (modification to the traditional window)
Traditional Bhutanese Windows
Bhutanese traditional architecture was shaped significantly during the 17th-century state-building period of Zhabdrung Ngawang Namgyal and under subsequent rulers. Many dzongs from this period display distinctive timber windows, cornices and painted architectural features. These historic buildings provide the broader cultural and architectural context for the development of Bhutanese windows.
The Bhutanese Architecture Guidelines identify four principal styles of Payab Gochu: Horgo Payab, Lingo Payab, Gedkar Payab and Boego Payab. Horgo, Lingo and Gedkar represent older traditional forms, while Boego is a later development associated with the introduction of glazing. Payab windows are embedded within the façade and should be distinguished from Rabsel windows, which form a separate group of Bhutanese architectural openings.
The four principal types are:
- Horgo Payab
- Lingo Payab
- Gedkar Payab
- Boego Payab
Payab Gochu refers to a traditional window embedded within the façade of a building. Its design is generally simpler than that of a Rabsel. Traditional Payab windows use timber members such as Loshog at the sides, Chiden as the sill at the lower level and Zangshing as the upper lintel.
A layer of Bogh, or traditional cornice, is commonly placed above the Payab Gochu. The Bogh is supported by Pem and Choetse, which are placed over Dhung or Zumchu. When Dhung is omitted, Zumchu is placed directly on Yathoe, the upper timber frame of the window. The Bogh may be single or double, and Phana may be added depending on the building’s significance and the applicable architectural requirements.
Horgo Payab
Horgo Payab is a traditional double-tiered Payab window. Its openings are framed with Horzhu or Zing elements and are incorporated into the traditional building façade. The window may be flanked by timber panels known as Shamig or Soma. These panels accommodate sliding timber shutters behind them. If hinged shutters are used instead, Shamig may be omitted. Horgo Payab is commonly constructed with Bogh, Pem, Choetse and Dhung, while the exact arrangement depends on the building’s position and architectural requirements.

Best Uses
These types of windows are best used in all types of traditional Bhutanese buildings, such as residential houses, monasteries, temples, and Dzong. They are not used in Stupas or Chorten. They are usually used in buildings that have multiple stories (more than one story).
Boego Payab
Boego Payab is a later form of Payab window that developed after the introduction of glazing into Bhutanese traditional architecture. It is an interpretation of the Horgo Payab in which the two tiers of openings are reduced to a single level. As a result, the intermediate Barthoe is omitted. The remaining Payab elements may be retained according to the building type and applicable architectural guidelines. Boego Payab is used in homes, apartment buildings and some contemporary Dzong and Lhakhang buildings.
This type of window is further classified into two categories depending upon the double or triple tier of Horzhu. The triple-tier Horzhu window is most commonly used in the Dzong, Lhakhang, and other important buildings. Double-tier windows are normally seen in residential houses, school buildings, institutional buildings, Chorten (stupa) and in buildings where windows feature elements.
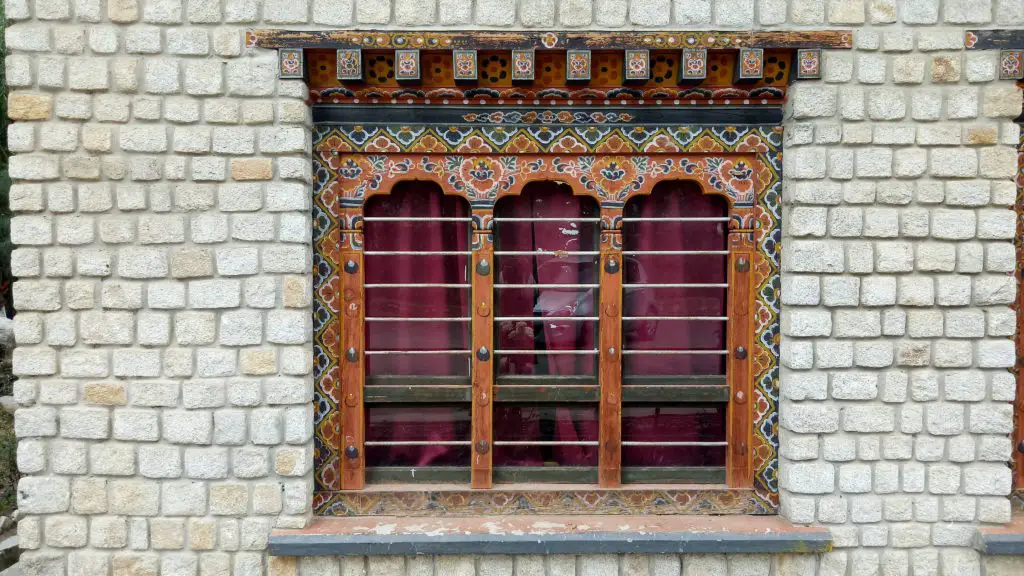
Best Uses
This type of window is usually used in single-storey as well as multi-storey buildings. But they best fit in single-storied houses or ground floors of buildings. They are used in all types of buildings in monasteries, dzongs, temples, residential buildings, and Chortens.
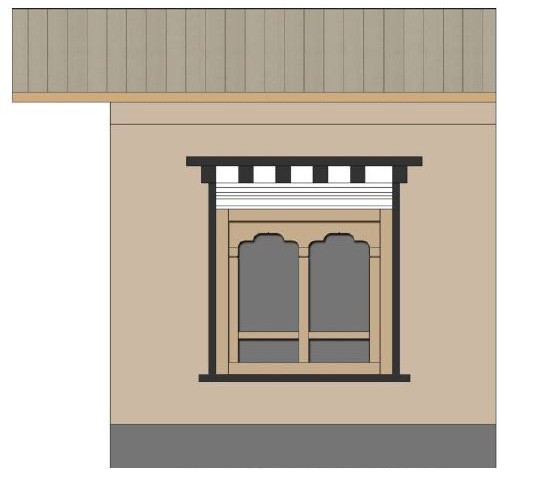
Lingo Payab
Lingo Payab is an old traditional window form used in Bhutanese architecture. The Bhutanese Architecture Guidelines state that the name is said to originate from a place called Ling in Tibet, where similar windows were used in abundance. Lingo Payab was traditionally used in Dzongs, Lhakhangs and palaces, particularly in rooms that did not require a large amount of natural light. Its elongated form could also admit light while preserving wall space for murals and paintings. Compared with Gedkar Payab, Lingo Payab generally has wider openings. The proportions, location and detailing may vary according to the building and its architectural requirements.
Features of Lingo Payab:
Unlike Horgo and Boego Payab, it does not have Horzhu, Kachung or Tshigen. It is sometimes built with a timber plank embedded at the base, known as Thrangcho, with a maximum height of 450mm. It has multiple transoms, including Jugshing.

Gedkar Payab
Lingo Payab and Gedkar Payab are similar in appearance, but they are mainly distinguished by the width of their openings. Lingo Payab generally has wider openings, whereas Gedkar Payab is narrower and is used for less important spaces such as storerooms, toilets, basements, passages and animal shelters.
Gedkar Payab is a simple, narrow window with an opening generally ranging from 100 to 250 mm in width. It is usually kept plain, without elaborate carvings or paintings. If a shutter is provided, its frame is concealed behind the window frame.
According to the contemporary guideline, Gedkar Payab should not include Thrangcho, Shamig, Tshigen, Kachung, Pem-Choetse or Dhung. It may include Zangshing, Bogh, Horzhu and Zumchu, subject to the applicable architectural requirements.
Features of Gedkar Payab:
Gedkar payab lacks Thrangcho and instead features multiple smaller openings with transoms. It has the possibility of including Horzhu, Zangshing, Bogh, and Zumchu, but Pem-Choetse or Dhung are not necessarily included. Additionally, Shamig, Tshigen, and Kachung are excluded from Gedkar. The shutter frame will be concealed behind the window frame. Gedkar Payabs are designed to appear narrower in comparison to other Payabs.

Contemporary Windows
Contemporary windows are those windows that are modifications of traditional windows. Such windows are a combination of two or more types of traditional windows. Usually, a combination of Lingo Payab and Bego Payab is adopted by the School Planning and Building Division for the school buildings. This type of window is sometimes fabricated with modern building materials, keeping the essence of traditional elements. Contemporary windows are constructed with Mild steel, aluminium, and other materials (like glass-reinforced concrete, UPVC, etc.).
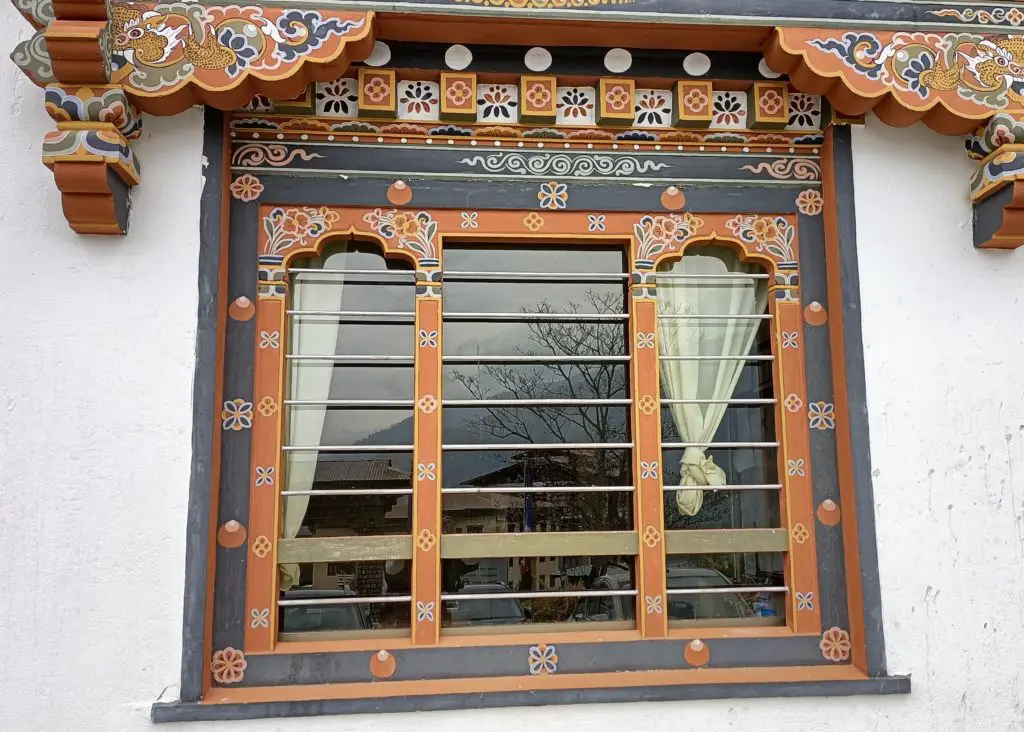
Aluminium and Steel (Mild steel) windows are common in the southern region of the country. Whereas aluminium windows are commonly seen in the central region. The use of UPVC windows is becoming popular in the region.
Also, read: What Should Be The Size of The Window?
Traditional Window Shutters
Traditional window shutters are provided with solid timber planks with a thickness varying from 20 to 35 mm. These shutters are openable either by sliding or hinge opening. The sliding shutters are provided for the window at Rabsel. The Payab windows are facilitated with a hinged shutter on either side of the windows. This type of window shutter is still in use in some monasteries, Lakhang (temples), and rural houses.
Glass window shutters with timber or aluminium frames are common in modern times. Glass with timber frame shutters is usually openable with hinges provided at one side. Aluminium shutters are either sliding or hinged and are provided to the Traditional Bhutanese window as well.
Also, read: Type of Rabsel used for Bhutanese Building Construction?
Materials for Traditional Windows
Timber is the most common material for the construction of traditional Bhutanese windows. Blue pine and other conifer timber are used for door and window construction in the temperate region. Hardwoods like teak, sal and others are used in the southern region. Other materials, such as glass, are secondary materials for windows, especially shutters. Blue pine, conifer and teak wood are used for making window components.
There are other materials for the fabrication of windows. They include fibreglass, Mild steel and Aluminum. These materials are commonly used in Bhutanese windows, either in Traditional or Contemporary Windows types.
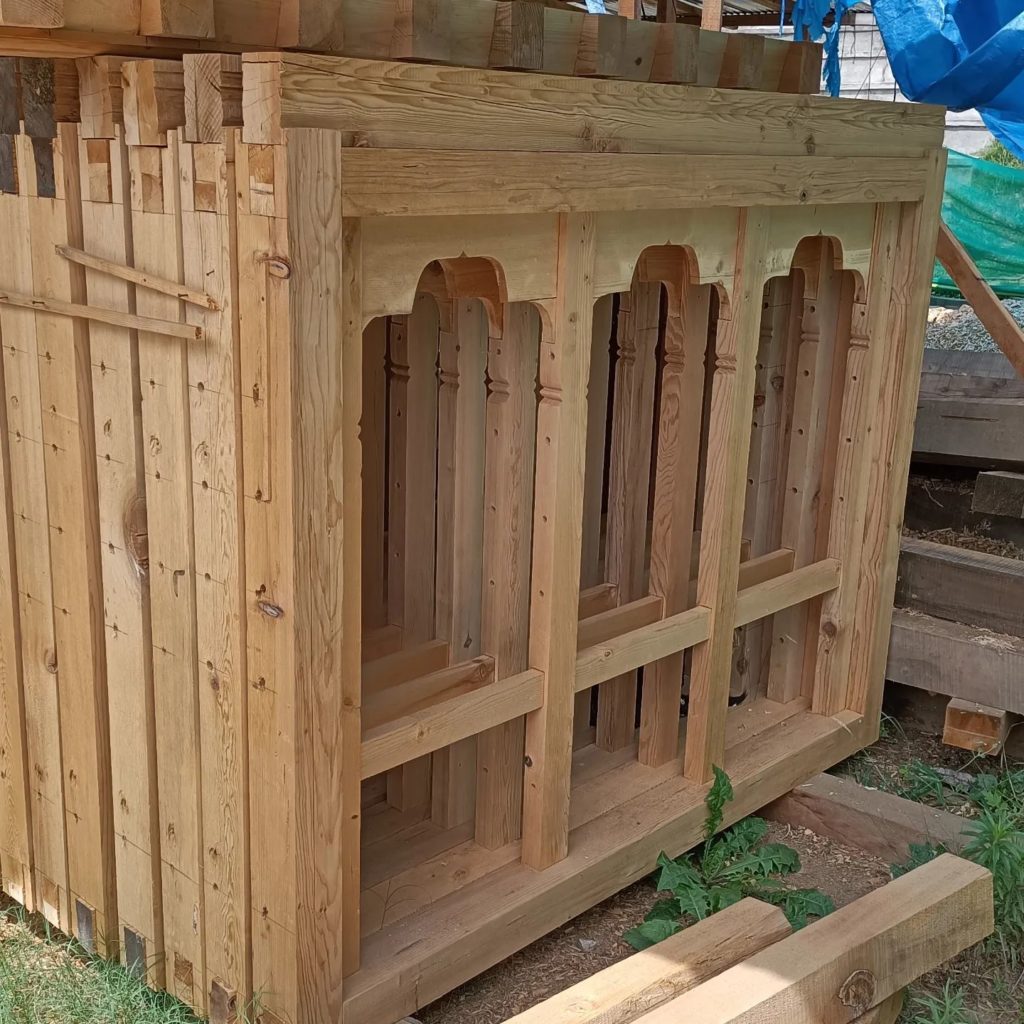
Painting for Bhutanese Windows
Traditional painting is applied to Bhutanese architectural elements according to the building’s architectural entitlement, project specification and applicable government requirements. Not every contemporary window is finished with traditional painting; steel, aluminium, uPVC, glass and other modern window systems may use compatible modern finishes.
Sumdang and Dangtshon describe traditional painting techniques or styles. They are not the quality categories. The technical specifications separately identify four categories: Rab, Ding, Thamar and Yutshon. Yutshon is plain painting, while Rab, Ding and Thamar represent different levels or applications of traditional decorative painting. Follow our guide on Bhutanese painting for building construction
In general, Rab painting is associated with dzongs, offices and other important buildings; Ding painting with institutional buildings such as schools and hospitals; and Thamar painting with residential buildings, staff quarters and similar buildings. The permitted use of each type should follow the current project specification and approval requirements.
FAQs
Q: What are the types of traditional Bhutanese windows?
Answer: Traditionally, Bhutanese windows are of 4 types as follows: –
1. Horgo Payab
2. Lingo Payab
3. Boego Payab
4. Gedkar Payab
Q: What is the feature of the Bhutanese window?

Answer: The feature of the Bhutanese window is that it is fabricated with timber, engraved with traditional elements (cornices), and painted with Bhutanese painting.
Q: What is the main difference between Lingo Payab and Gedkar Payab?
Answer: The main difference between Lingo Payab and Gedkar Payab is that the size of the opening is different, as Lingo Payab has a much wider opening, whereas Gedkar Payab has an opening ranging from 100- 250 mm.
Q: What is the standard size of a Bhutanese window?
Answer: There is no such thing as a standard size for Bhutanese windows as of now. However, the size is determined by the requirement of an opening for lighting and air circulation and the type of Bhutanese window.
Q: What is the significance of the Bhutanese window?
Answer: Bhutanese windows are an important feature of Bhutanese architecture and are often decorated with symbolic designs that are based on Buddhist philosophy. The design of the windows is said to represent the “three jewels” of Buddhism: Buddha, Dharma, and Sangha.
References: –
- Ministry of Works and Human Settlement, Royal Government of Bhutan. (2014). Bhutanese Architecture Guideline. Retrieved from. https://www.moit.gov.bt/wp-content/uploads/2010/11/Bhutan-Arch-Guidelines-final-2014.pdf
- Ministry of Communications, Department of Urban Development and Housing. (1993). Traditional Architecture Guideline. Retrieved from. http://admin.theiguides.org/Media/Documents/TRADITIONAL-ARCHITECTURE1.pdf
- SPBD. (1998). Specification for Civil and Electrical works. (15th rev. 2013). School Planning & Building Division. RGoB. MoE. Thimphu


